
Interior Design & Cabinetry · Ipoh
Interior design for Ipoh homes —
handover in three months.
Free site measure and 3D rendering, then the same team builds and installs it.
Every Wednesday you get progress photos — which matters more, not less, when you are not on site.
We serve all of Peninsular Malaysia. East Malaysia projects are welcome to inquire — subject to full-container board volume.
Straight answer first
We are not based in Ipoh — here is exactly how that works
Our workshop is in Puchong, roughly a two-and-a-half-hour drive from Ipoh — the closest of the out-of-town cities we serve apart from Melaka. We do not have an Ipoh branch, showroom or local team.
The site measure is a scheduled trip. Everything after it — 3D rendering, quotation, material choices — is handled remotely, and the Wednesday progress photos mean you are not relying on someone telling you it is nearly done.
What is actually different about renovating in Ipoh
Mostly landed — so your start date is actually yours
Ipoh work tends to be houses rather than high-rise units. No renovation permit from a management office, no service lift booking, no permitted working hours set by someone else. That removes the single most common reason a start date slips — but it also means our three months is counted from the day work can actually begin on your side.
Older houses hide things a floor plan does not show
Many Ipoh homes are decades old. Walls are not always square, and existing built-in carpentry can be sitting on moisture or termite damage that only shows when it comes out. We would rather find that at the site measure than at installation, so expect the measure here to take longer than it would in a new condo.
Bigger kitchens, and usually two of them
Landed homes here commonly run a wet and dry kitchen split, and the kitchen footprint is larger than a condo galley. That changes the brief more than most people expect — layout and storage planning matter more, and the quotation should be itemised line by line so you can see where the money actually goes.
A second home you do not live in yet
If you are renovating a family house or a property you are not living in, you may not be there to check on anything. That is the situation the weekly photos exist for — you should not have to drive up from KL to find out whether this week happened.
Before work starts
What worries you is not how the board looks
We read through what Malaysian homeowners say publicly about their renovations. Very few complain about materials. Almost all of it comes down to the same four things —
01
Will this ever actually finish?
Three months was the promise; six months in, they are still "wrapping up" — the single most common complaint we found.
02
Once they have my money, can I still reach them?
Every question answered before signing; messages ignored and calls unanswered after work starts — the second most common.
03
I have paid — does the progress actually match?
You cannot see the site, so all you have is someone saying "almost done".
04
When something goes wrong, who owns it?
The part they got wrong, and the homeowner is asked to pay again to fix it.
How we work
Four things we are willing to put in writing
"Dedicated", "professional", "on time" — every company writes those. Below are four you can actually hold us to.
Promise 01
Every Wednesday, we send you the progress — you never have to ask
Site photos + what was done this week + what happens next week, straight to your WhatsApp.
You should not have to become the project manager of your own home.
Promise 02
Three-month handover — and we write down which day the clock starts
Three months from the day you have the keys and management approves works to begin. Public holidays, weekends, and time spent on your own design changes are not counted.
Anyone can say "guaranteed on time". We put the counting method in writing.
Promise 03
10-year board warranty, in writing
Delamination, cracking, moisture blistering — we replace the board or refund what that board cost. The warranty covers the board itself; it does not cover labour, installation or transport.
We write down what is not covered too. That is how you know the warranty is real.
Promise 04
One team is accountable from first measure to handover
Installation is supervised on site by our own technicians brought in from China. Trades like wiring and ceiling work go to specialist subcontractors, as is standard in the industry — but one team runs the project from start to finish.
If something goes wrong, there is nobody else for us to point at.
About the board
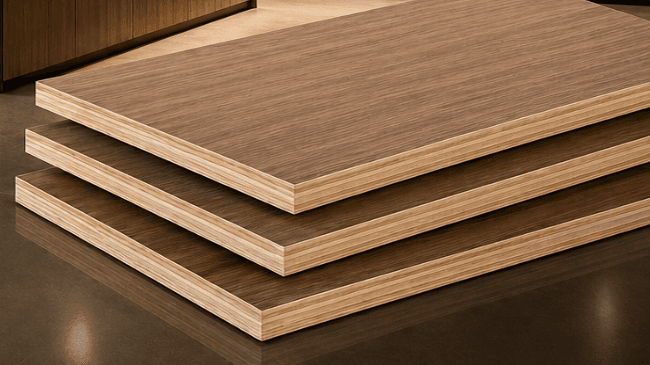
Every cabinet is built on ENF-grade board
ENF grade across the entire range (formaldehyde emission ≤ 0.025 mg/m³ — the highest grade under GB/T 39600-2021).
Not a paid upgrade. It is the standard specification. Third-party test report JC26-WT0087 measured 0.022 mg/m³. If you have young children or someone expecting at home, this is not something you have to pay extra to get.
Wood itself releases trace formaldehyde, so we only talk in grades and numbers, never absolutes — and this number is one you can take to any other supplier and compare.
- ·9 / 11-ply symmetric cross-grain core
- ·Moisture resistant
- ·Termite resistant
- ·Strong screw holding
- ·Stable under load
- ·Flat surface, resists warping
Process
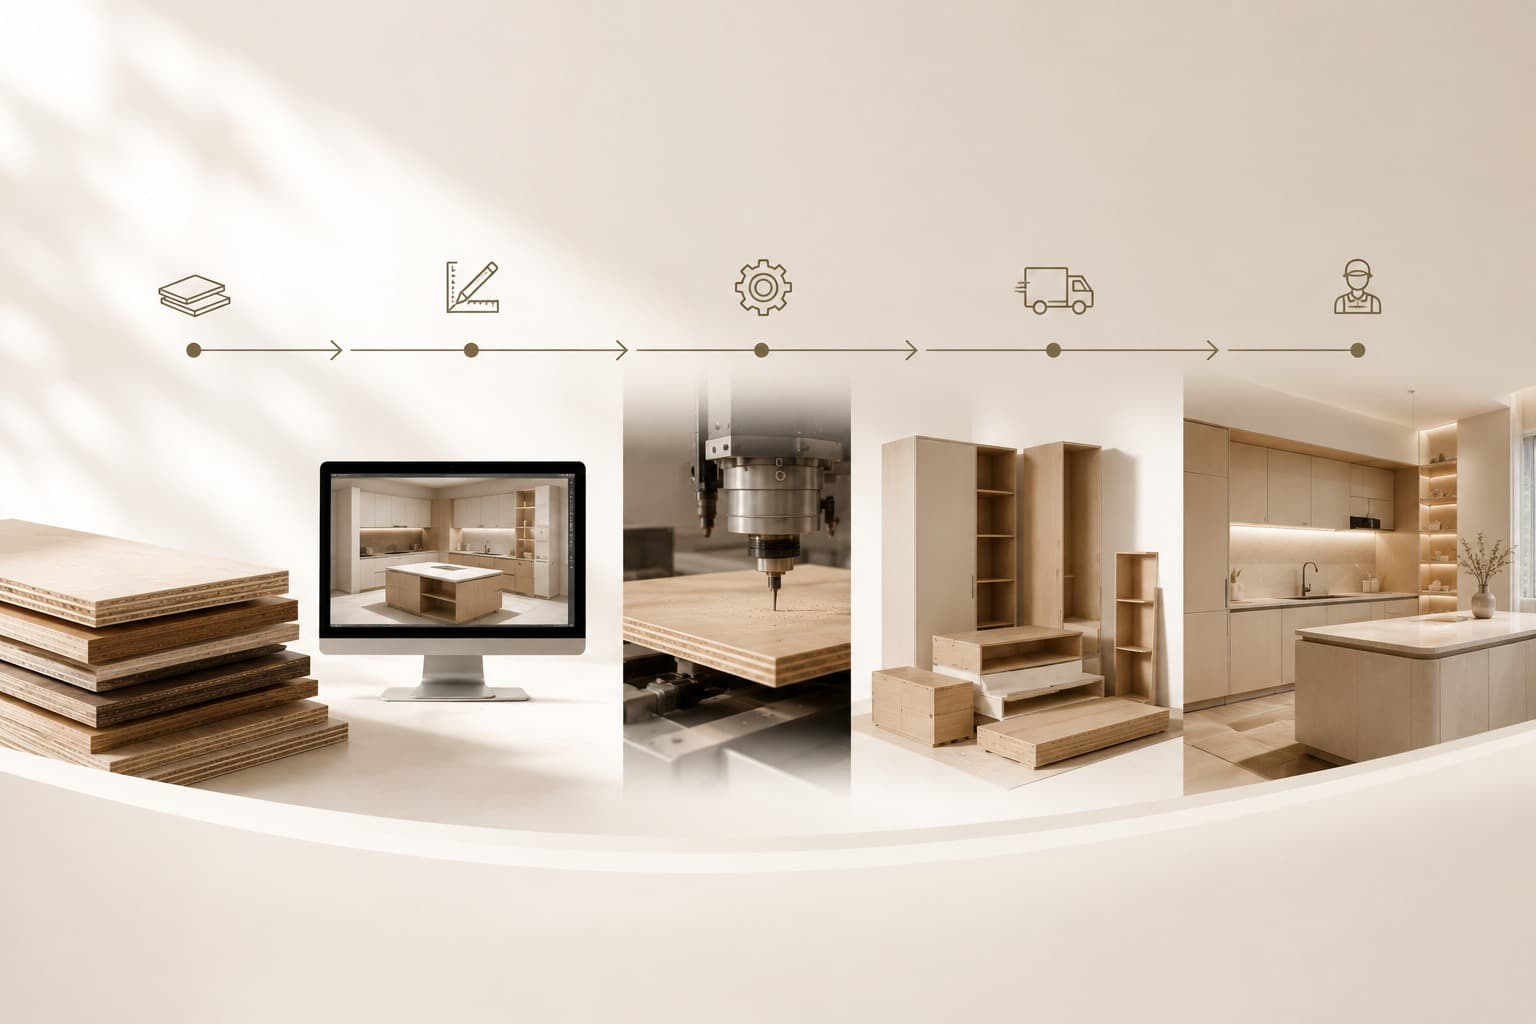
From first message to moving in, six steps
01
Tell us what you need
Your floor plan, how many rooms, when you want to move in, rough budget.
02
Free site measure
We measure every space on site. No charge.
03
3D rendering
See what it will look like before you commit. No charge.
04
Confirm the quote
Itemised line by line. We only sign after you have confirmed it.
05
Production
Cabinets are cut and assembled to your measurements.
06
Install and hand over
Our technicians supervise on site, then we walk the handover with you.
Questions homeowners ask
Ipoh homeowners ask us these first
- Do you actually come to Ipoh?
- Yes — the site measure is a scheduled trip from our Puchong base, roughly two and a half hours away. We do not have an Ipoh branch or showroom, and everything after the site measure is handled remotely.
- My house is thirty years old. Is that a problem?
- Not a problem, but it changes the site measure. Older walls are rarely square and existing carpentry can hide moisture or termite damage. We take longer measuring here on purpose — finding it at the measure is cheap, finding it at installation is not.
- When does the three months start if there is no management office to approve anything?
- From the day work can actually begin on site. Public holidays, weekends and time spent on your own design changes are not counted. The counting method is written down before you sign.
- What grade of board do you use?
- ENF grade across the entire range — formaldehyde emission ≤ 0.025 mg/m³, the highest grade under GB/T 39600-2021. It is our standard specification, not a paid upgrade. Third-party test report JC26-WT0087 measured 0.022 mg/m³.
Straight talk
Three cases where you should not come to us
- ✕You just want whoever quotes cheapest — we do not compete on price, and we will not cut to a number we cannot deliver on.
- ✕You only want a free 3D rendering to shop around with — the 3D is for homeowners seriously considering us.
- ✕You need to move in within a month — we cannot do that, and it is better to say so now than to say yes and drag you along.
Anything else, we are glad to talk — and even if you do not end up choosing us, the site measure and the 3D are still free.
Further reading
Worth reading before you pick anyone
- Ipoh — what is different for older homes
- How to choose a renovation contractor (without getting burned)
- Moisture and termites — what the board has to survive here
- What actually determines kitchen cabinet price in Malaysia
Also from JIYU
Next step
Leave your details and we will reach out
Answer these four and our first reply can get straight to the point, instead of starting from "how big is your unit?".